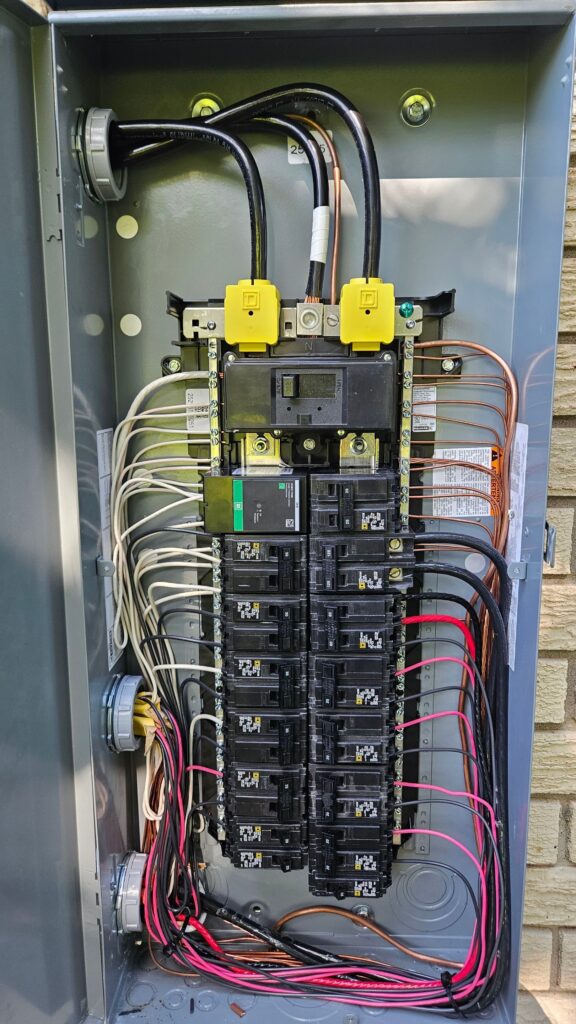
EXCLUSIVE ACCESS PASS Front-of-line scheduling, after-hours line, waived diagnostic + service fees, annual whole-home safety check. Members skip the line. Annual safety check included. Learn more →
LICENSED MASTER ELECTRICIAN · LA CONTRACTOR LIC #73821 · BONDED · INSURED (337) 570-2327 24/7 EMERGENCY SERVICE
BRAND SERVICE LAKE CHARLES · SWLA

DESIGN

Electrical layout and design for builds and remodels

Load calcs, circuit plans, fixture and switch layouts. We walk the prints with you.

WE COVER THIS
Electrical Layout and Design
Louisiana licensed · Lifetime Craftsmanship Guarantee
LA-licensed master electrician leading every job. Family-owned, owner-led out of Lake Charles.
Lifetime Craftsmanship Guarantee on every install. If our work fails because of how we put it in, we come back and fix it.
After-hours dispatch line answered by a person in Calcasieu Parish, not a phone tree. Hurricane season we run extended hours.
Straight answer

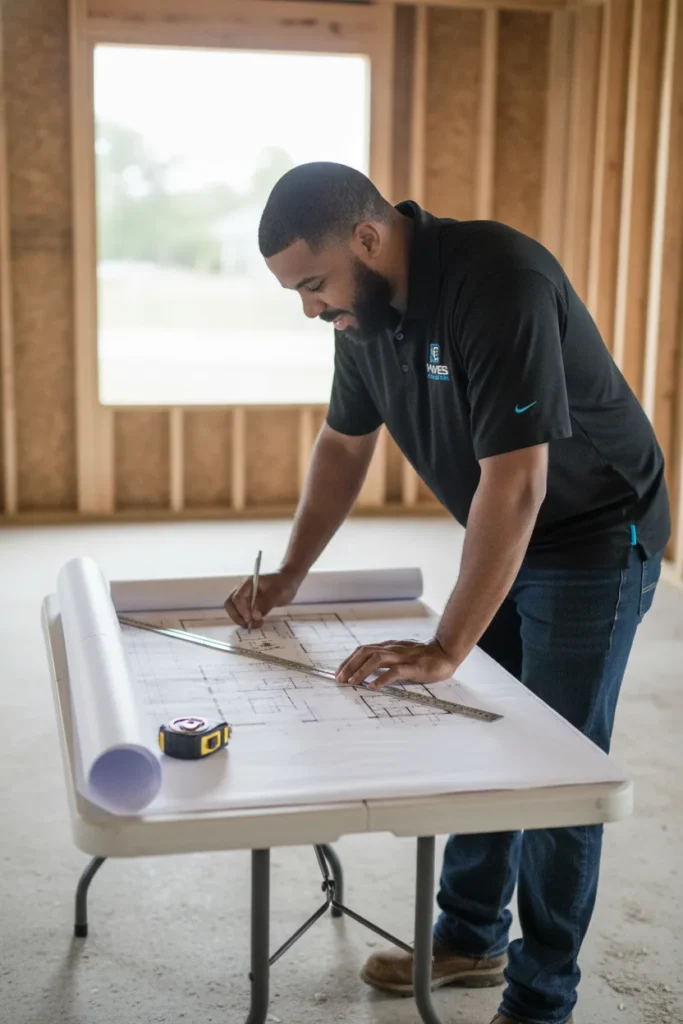
Hayes Electrical produces electrical layouts and load calculations for new construction, additions, and major remodels in Lake Charles. We walk the prints with you, ask what you actually plan to do in each room, then place the circuits, switches, outlets, and fixtures to match.

Part of Electrical Services Licensed service from our Lake Charles shop
01 / SPECIFIC ELECTRICAL LAYOUT AND DESIGN SERVICES

The electrical layout and design jobs Hayes runs across SWLA.

Find the job that matches your situation. Each is a licensed Hayes install with the same written warranty as anything else we put in.

Specialty Electrical Wiring
Hayes Electrical handles specialty circuits across Lake Charles. Pool and spa bonding under NEC 680, dock...
02 / COST & TIMELINE

What this work usually runs.

Typical cost $850-$12,000 Most jobs fall in this range. Written quote before we start.
Warranty Lifetime Craftsmanship Guarantee on the install. If our work fails because of how we put it in, we come back and fix it. Stays with the home.
03 / HOW THIS WORKS

How electrical layout and design works.

New construction electrical design

For new construction we plan the entire electrical system from the meter to the last receptacle. Service size and location, panel placement with NEC 110.26 clearance, branch circuit count per NEC 210.11 plus dedicated circuits for appliances, outlet placement per NEC 210.52 spacing rules plus furniture-driven additions, switch placement at every door, lighting layout with color temperature and dimming planned, structured wiring rough-in (Cat6, speaker, security), and pre-wire for future loads (EV, generator transfer, solar). We work from the architectural plans or coordinate directly with the homeowner if there are no detailed plans.

Addition and remodel layout

For additions we tap the existing service or add a sub-panel, plan the new branch circuits, and coordinate with the existing electrical so the result reads as one system. Remodels (kitchen, bath, master suite, basement finish) often require new dedicated circuits per current code: kitchen remodels need two small-appliance circuits, dedicated dishwasher, microwave, and disposal per NEC 210.11; bath remodels need the dedicated bath circuit and GFCI per NEC 210.8. We bring the remodeled area up to current code (AFCI per NEC 210.12, GFCI per NEC 210.8, AFCI/GFCI dual-function where applicable, tamper-resistant per NEC 406.12) even where the rest of the house is not.

Lighting design and color temperature planning

Layout includes the lighting plan: ambient (general), task (kitchen counters, vanities, desks), and accent (architectural, art, deck/patio). We pick color temperature by room function (2700K-3000K warm for living and bedrooms, 3500K-4000K neutral for kitchens and baths, 4500K-5000K cool for garages and shops). We pick CRI 90+ for any room where color matters. We plan dimming compatibility with the LED bulbs or fixture drivers, choosing LED-rated dimmers matched to the load. For recessed can layout we work on the actual room dimensions, planning cans over work zones (sink, range, prep area) and on appropriate spacing for general illumination.

Load calculation and service sizing

Every layout starts with a load calc per NEC 220. We sum the general lighting load (3 VA per square foot), the small appliance load (1500 VA per 20A circuit, minimum two), the laundry load (1500 VA), the appliance loads from the cut sheets (range, dryer, water heater, dishwasher, microwave, disposal), the HVAC load, and any dedicated specialty loads (EV charger, hot tub, pool, well pump). We apply the demand factors per NEC 220 to get the calculated demand. The service is sized to the calculated demand plus headroom. 200A is standard residential. 400A is common for homes with EV, electric heat, and pool equipment.

Structured wiring and future-proofing

Cat6 to every room (typically two jacks at each TV location, one at each desk location, kitchen, garage, and access point ceilings). Wiring closet in the laundry, garage, or dedicated rack closet. Speaker pre-wire for whole-house audio. Security camera and access point rough-in. Doorbell and intercom rough-in. Solar pre-wire (a conduit from roof to panel area) if a future PV install is possible. Generator transfer switch location and conduit from the panel area to the planned generator pad. EV charger circuit roughed in to the garage even if the EV is not purchased yet. The rough-in cost during construction is a fraction of what retrofitting later would cost.

04 / IN THE FIELD
Hayes Electrical electrical layout and design in Southwest Louisiana
05 / PROCESS

Our process

01

Project intake

You share the architectural plans (if any), the project scope, the budget, and how you intend to use the space.

02

Walk and discuss

We walk the existing space (for remodels and additions) or the lot (for new construction) and talk through your daily routines.

03

Load calc

We run the NEC 220 load calc and confirm the service size and panel layout.

04

Draft layout

We sketch the panel location, circuit count, outlet and switch placement, lighting plan, and structured wiring rough-in.

05

Review with you

We walk through the layout with you and adjust based on your feedback. Smart switch locations, accent lighting, and rough-in for future loads get refined here.

06

Coordinate with other trades

We coordinate with the architect, the GC, the HVAC contractor, the plumber, and the AV consultant to make sure the electrical fits the rest of the design.

07

Finalize for permit

We finalize the design and pull the permit. The layout becomes the rough-in plan and the inspector works from the same drawing.

READY TO PUT THIS ON THE CALENDAR?
That is how we run electrical layout and design. Call the Lake Charles shop or get a written quote.
  Permits

Permits and inspections

Some jobs need a permit in Calcasieu, some do not. When the parish or city wants one, we pull it under LA Lic #73821, set the rough-in and final inspection, and stay on the job until the inspector signs off. You do not touch the paperwork.

  Warranty

What's covered

Lifetime Craftsmanship Guarantee on every install. If our work fails because of how we put it in, we come back and fix it at no charge. Documented in writing at handoff and stays with the home.

WANT THIS WARRANTY ON YOUR INSTALL?
Every job we deliver, including electrical layout and design, ships with the Lifetime Craftsmanship Guarantee in writing. Parts and labor.
  Safety

Safety notes

NEC 220 governs load calculation. NEC 210.11 sets the minimum number of branch circuits per dwelling. Kitchen small-appliance receptacle branch circuits, laundry, and bathroom each get dedicated circuits. We build in spare capacity rather than maxing the panel on day one.

06 / RECENT WORK

Hayes work across Southwest Louisiana.

Real jobs, real crew, real Lake Charles installs. Pulled from across our service area.

Hayes Electrical recent work
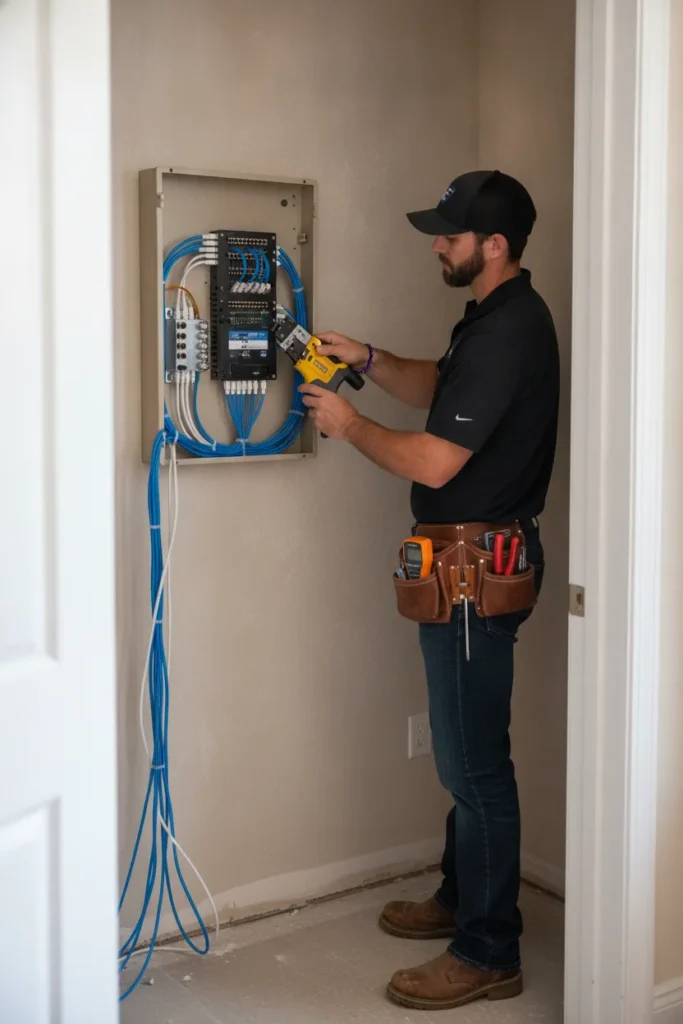
Low-Voltage Network Wiring
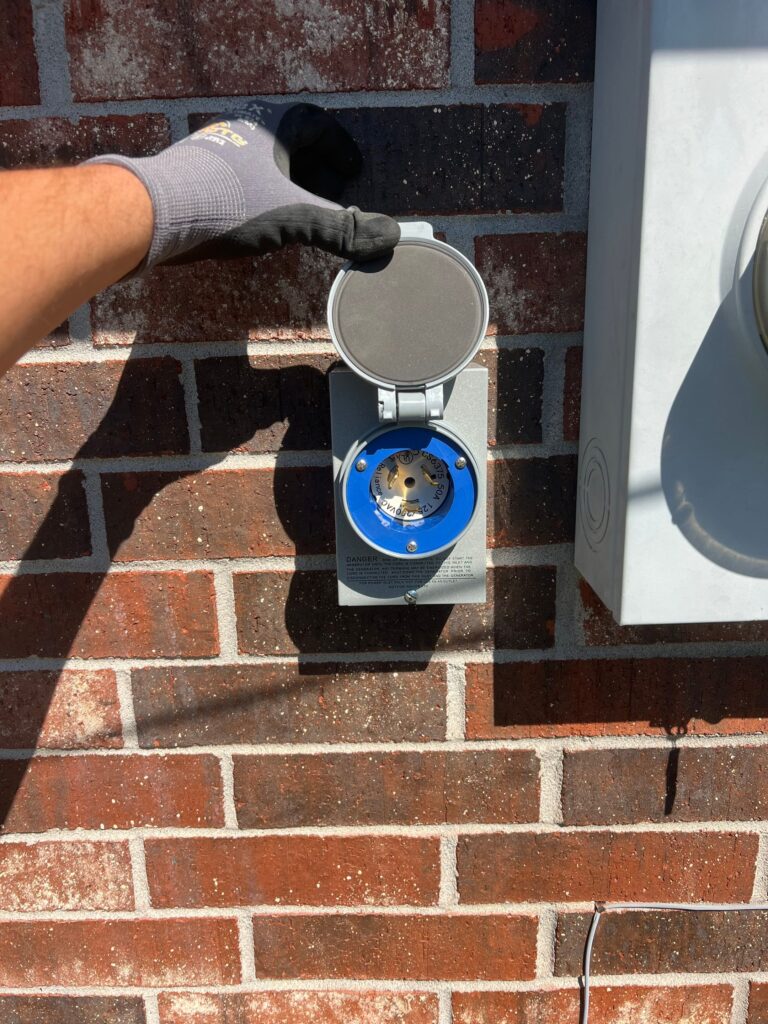
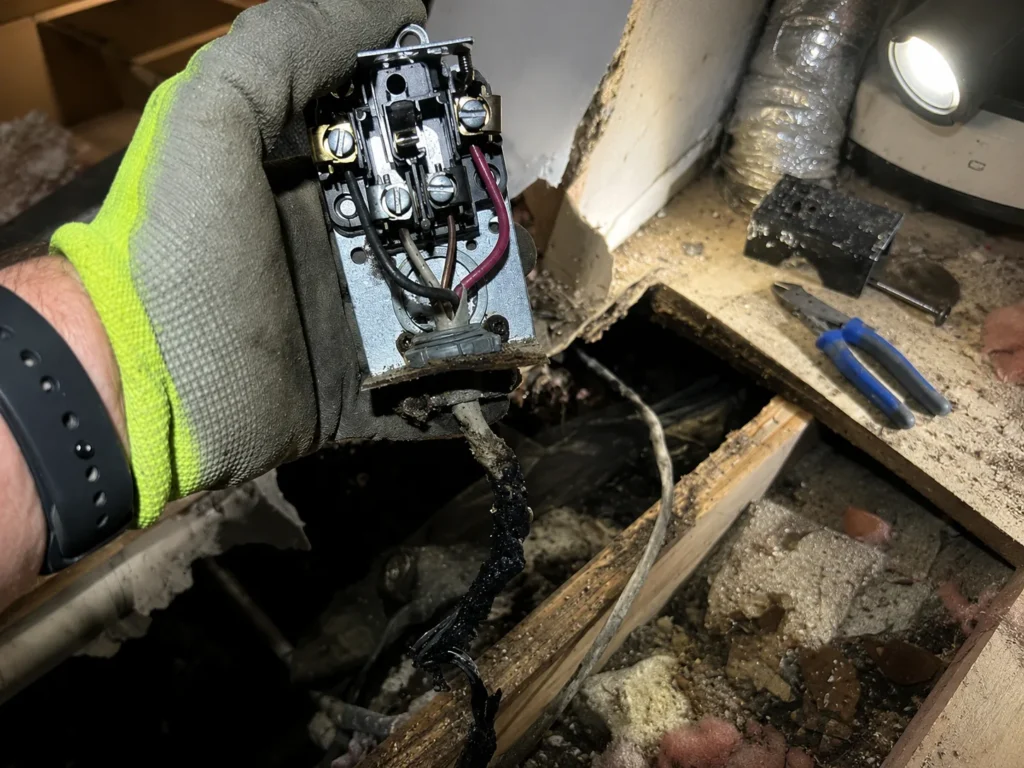
Emergency Electrical Services
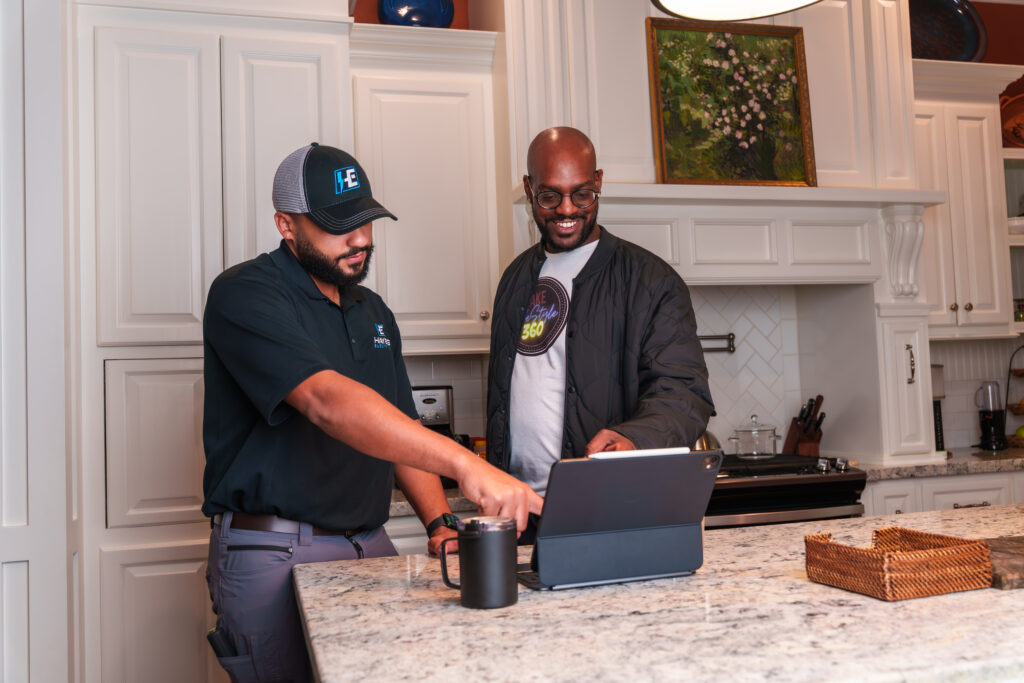
Residential Electrician Services
Hayes Electrical recent work
Electrical Panels and Circuit Breakers
07 / THE OWNER
Dorian Hayes, founder and master electrician of Hayes Electrical
Founder · Master Electrician · LA Contractor Lic #73821

Dorian Hayes

Dorian Hayes started Hayes Electrical because he believed homeowners deserved better than what most contractors give them. A licensed master electrician with seven years of experience, he and his wife Juliet built the ...

08 / WHO TO HIRE

Why hiring a licensed electrician matters.

Here is the no-spin cut on electrical layout and design. Same answer we would give a friend in Westlake or Carlyss, whether or not we end up winning the job.

Hayes Electrical

A licensed electrician

LA-licensed master electrician walks every call. Family-owned, owner-led, based in Lake Charles.
Permits pulled under LA Lic #73821 and inspections coordinated with the Calcasieu, Jeff Davis, Allen, or Cameron Parish AHJ when the work calls for it.
Lifetime Craftsmanship Guarantee in writing. If our work fails, we come back and fix it. Stays with the home.
Insured and carrying workers' comp on every truck that rolls.
Quote on paper before we cut the first wire. The signed number is the number you pay.
A handyman

Unlicensed for electrical

No LA state electrical license. Can swap a fixture, cannot legally touch a panel, a service entrance, or a rewire.
No permits. When the parish or city audits the work later, it does not pass.
No real warranty. "Call me if it breaks" falls apart the day you actually need it.
If unlicensed work starts a fire, your homeowner policy can flat-out deny the claim.
Cash discount sometimes shows up on the invoice. So does the next problem.
DIY

Doing it yourself

Cheap right up until something goes sideways. Most jobs need a load calc, NEC compliance, and a permit.
A failed inspection sends you back to redo it. Selling the house later, the buyer's inspector flags it the same way.
No warranty. The replacement is on you.
Hot wiring is no joke. Most fatal home electrical accidents in this country are DIY.
If you genuinely know what you are doing, fine. If you do not, call us first.

Electrical layout and design for Lake Charles projects

Electrical layout is the planning phase before the wires get pulled. For new construction, additions, and major remodels, the layout decides where the panel goes, how many circuits the project needs, where the outlets and switches land, what the lighting plan looks like, and how the structured wiring (data, security, audio) is rough-in. Good layout means the finished space works the way you live in it, with outlets where you need them, switches where your hand naturally reaches, and lighting that does what the room is for.

What layout includes

Service and panel planning

Where does the meter base go? Where does the main panel go? Are they in the same enclosure or separate? Is there a sub-panel needed for the garage, the addition, the workshop, or the pool equipment? What is the load calc per NEC 220 and does the planned service size match it? Where do we leave room for future expansion (EV charging, generator transfer switch, solar)? Panel clearance per NEC 110.26 (36 inches deep, 30 inches wide, 6.5 feet high of clear space in front) controls where the panel can go.

Circuit count and layout

NEC 210.11 sets minimum branch circuit requirements: two small-appliance circuits in the kitchen, one dedicated bath circuit, one dedicated laundry, and the general lighting load calculated by square footage (3 VA per square foot for general lighting). Beyond the minimums, we plan dedicated circuits for appliances that need them: refrigerator, microwave, dishwasher, disposal, range, dryer, water heater, central AC, mini-splits, EV charger, well pump, pool equipment, hot tub, sauna.

Outlet and switch placement

NEC 210.52 sets the receptacle spacing rule: no point along a wall is more than 6 feet from a receptacle (so receptacles are roughly every 12 feet). Counter receptacles in kitchens are spaced so no point along the counter is more than 24 inches from a receptacle. Outdoor receptacles are required on the front and back of dwellings per NEC 210.52. Beyond the minimums, we plan outlets where the furniture will go (behind the bed for nightstand lamps, behind the couch for table lamps and chargers, at desk locations, under counters for appliance garages). Switch placement at every door entry so you can turn on lights as you walk in.

Lighting design

Layout includes the lighting plan: general lighting (ambient), task lighting (kitchen counters, desk areas, bathrooms), and accent lighting (architectural, art, deck and patio). Color temperature and CRI matched to the room function. Dimming planned at install (which switches are dimmers, which are smart, which are 3-way or 4-way). For new construction we plan recessed can layout on the actual room dimensions, not by a generic spacing rule.

Structured wiring rough-in

Cat6 jacks at every TV location (typically two), at every desk location, in the kitchen, in the garage, and at access point ceiling locations. The wiring closet location (laundry, garage, or dedicated rack closet). Speaker pre-wire if whole-house audio is planned. Doorbell, security keypad, and intercom locations. Solar pre-wire if a future PV install is anticipated. All of this is much cheaper during rough-in than retrofitted later.

Working with architects and designers

We can work from a complete electrical drawing produced by the architect or the electrical engineer, or we can do the design ourselves for projects without an engineered electrical drawing. We coordinate with the architect on switch and receptacle locations (which affect the architectural elevations), with the interior designer on lighting fixture selection and dimming, with the AV consultant on structured wiring, and with the HVAC contractor on thermostat and equipment wiring. We attend coordination meetings during design.

Working without plans

Small additions, remodels, and homeowner projects without an architect: we walk the space with you, ask questions about how you live (or how you will use the space), sketch a layout, and walk through the plan before we pull a permit. The result is the same as working from architectural plans, just with us doing the design work. We do not charge for the design phase on projects where we do the install.

Load calc and code considerations

Every electrical layout starts with a load calc per NEC 220. The calc sums up the general lighting load (3 VA per square foot), the appliance loads, the heating and cooling load, and any specific dedicated loads (EV charger, hot tub, pool equipment). The result tells us the minimum service size. We typically design with headroom (200A residential is standard, 400A for larger homes with EV and electric heat) because adding capacity later is expensive.

09 / GOOGLE REVIEWS
★★★★★ from 224 Google reviews

What Southwest Louisiana says about our work

Real reviews from real customers across Lake Charles, Sulphur, Moss Bluff, and the surrounding parishes.

★★★★★

Great service! Brent was able to diagnose the problem and complete the repair quickly and efficiently! He was able to solve a problem that my contractor's electricians were unable to solve! He was very courteous and professional. Highly recommend Hayes Electrical!! Great experience from first call to the end!

DAVID HAMILTON Edited 10 months ago
★★★★★ Electrical panel replacement or upgrading, Outdoor lighting installation, Electrical fixture installation

My experience with Hayse Electrical was a very possitive one. At my first meeting with Dorian and I explaining my situation with my problem I was having, he explained what the company was going to do in very precise detail, was able to quote me a price right away and set up an appointment in the meeting. On the day of my appointment McKenzie and Hayden called me ahead of time to say they were on their way and arrived when said time. They both worked continually all day til all the work was done. Both men were very nice and worked well together and alone. I would recommend Hayes Electrical, Dorian, Mckenzie and Hayden and I would use this company again.

Kenneth Clark 2 days ago
★★★★★

Hayes Electrical has earned my business in the future. They saved me hundreds of dollars by referring me to Entergy first after hearing what my electrical issues were. They could have made easy money on a service call, and then refer me to Entergy. Instead, they did the right thing and had me contact Entergy first. 5 stars Nice to see a company that didn't take advantage of a customer. ❤️1

James Sheffield 7 months ago
★★★★★ Electrical wiring installation

Mackenzie and Hayden completed my job effectively and efficiently. They are very professional, polite and well mannered. Both were able to check on making sure the job was done correctly, while also making sure other things were working properly as well. I highly recommend this company and workers. Thanks Darius Clayton for your recommendation.

Leisa Delafoisse a month ago

Common questions about electrical layout and design

Do I need an electrical engineer for my house?

For most residential, no. We can design the electrical layout from the architectural plans (or from scratch on smaller projects). For commercial above a certain size, for complex systems, or for projects with engineered HVAC and specialty equipment, an electrical engineer adds value. We work with several local engineers when the project requires it.

How many outlets do I need in each room?

NEC 210.52 sets the minimum (no point along a wall more than 6 feet from a receptacle, so roughly every 12 feet). Beyond the minimum we plan outlets where the furniture goes (behind nightstands, behind the couch, at desk locations) and where you actually use power. A typical bedroom ends up with 5-7 outlets, a typical living room with 8-12 outlets when planned thoughtfully.

Can you help me decide what lighting to use?

Yes. We make recommendations on can layout, color temperature, CRI, and dimmer compatibility based on the room function. For decorative fixtures (chandeliers, pendants) we coordinate with you or your interior designer on selection but we make sure whatever you pick is compatible with the dimming and the LED drivers.

How big should my service be?

For most Lake Charles homes 200A is the right answer. For homes with EV charging plus electric range plus electric dryer plus heat pump plus pool equipment plus plans for solar or generator, 400A is often the right answer. We run the NEC 220 load calc and let the math decide.

Should I pre-wire for EV even if I do not have one yet?

Yes, if you are doing new construction or a major remodel. The marginal cost of running a 60A circuit to the garage during framing is small. Retrofitting later (cutting drywall, fishing cable, possibly upgrading the panel) costs many times more.

Will you work with my interior designer?

Yes. Lighting selection, switch and outlet locations on visible walls, and accent lighting all overlap with interior design. We coordinate on switch types and locations, dimmer placement, and fixture selection so the design intent and the electrical install match.

Do you charge for design?

On projects where we do the install, no. The design time is included in the install cost. For design-only consulting (a homeowner who wants a layout to bid out, or a project we are not installing) we charge an hourly design fee.

10 / OTHER ELECTRICAL SERVICES SERVICES

Other electrical services work we handle out of Lake Charles.

Commercial Electrician Services
Hayes Electrical wires and maintains commercial properties across Lake Charles and Southwest Louisiana. Restaurants,...
Electrical Panels and Circuit Breakers
Hayes Electrical upgrades electrical panels and replaces breakers across Lake Charles. Typical work: 100A...
Emergency Electrical Services
Hayes Electrical responds to electrical emergencies 24/7 in Lake Charles and Southwest Louisiana. Power...
Generator and Backup Power
Hayes Electrical installs whole-home and portable generators across Lake Charles and Southwest Louisiana. Generac...
Lighting Installation
Hayes Electrical installs and upgrades lighting across Lake Charles homes and businesses. Recessed and...
Low-Voltage Network Wiring
Hayes Electrical runs structured cabling for data, voice, security, and AV across Lake Charles...
Residential Electrician Services
Hayes Electrical handles residential electrical for homes across Lake Charles and Southwest Louisiana, including...
11 / REQUEST

Plan it before you build it.

For new construction, addition, and major remodel electrical layouts in Lake Charles, schedule a design walk-through.

Or call us direct
(337) 570-2327

Get a quote.

We send out a Louisiana licensed electrician, walk the job in person, point out what needs to happen (and what does not), and put the number on paper before any work starts.

Request received.

Got it. The Hayes Lake Charles team will give you a call back shortly.

[ WHENEVER YOU'RE READY ]

Ready when you are.
A real person on the local team will reply.